
Guides
How to Plan a Kitchen Layout: Zones, Clearances and Islands
July 27, 2026 · 10 min read
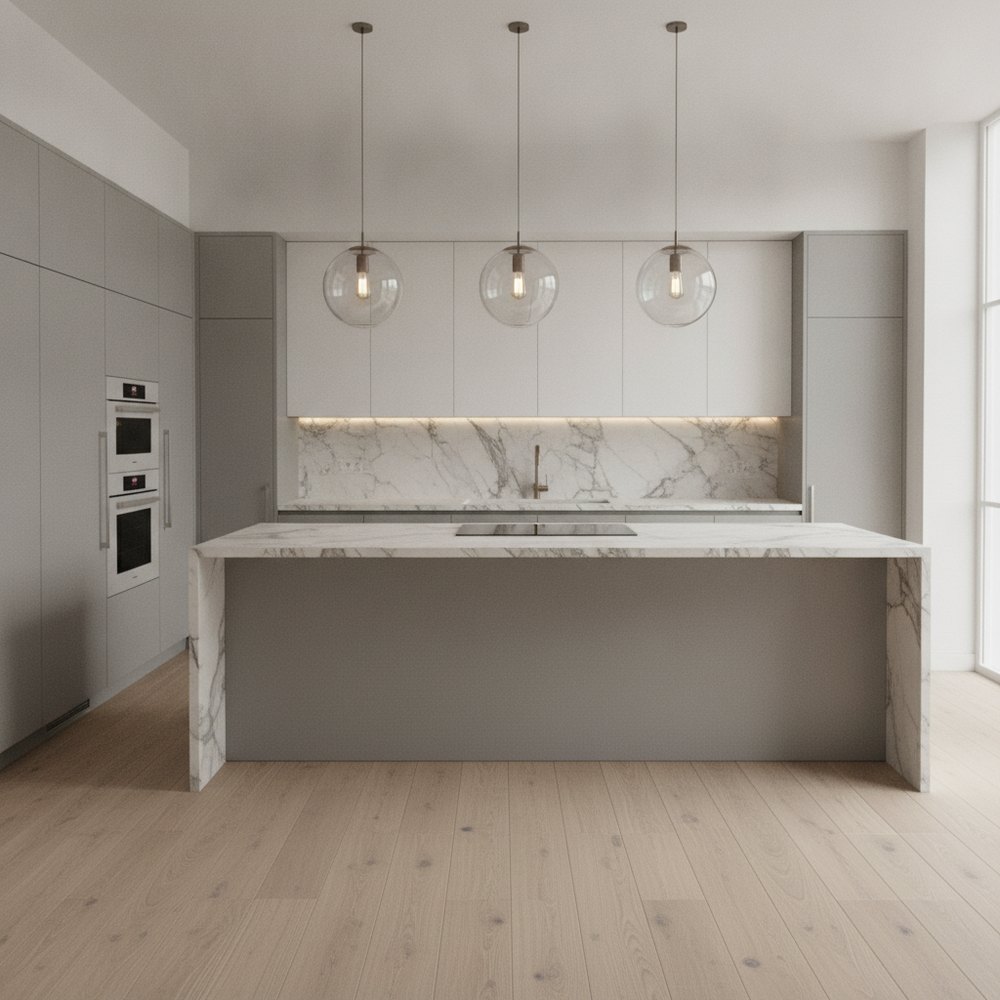
A kitchen layout works when there is 900mm minimum clearance in every walkway (1200mm where two people pass or an appliance opens), at least 400mm of clear worktop on both sides of the hob and sink, and the fridge, sink and hob form a compact triangle with no through-traffic crossing it.
Start with what cannot move
Kitchen layout feels like an open design problem and it usually is not, because a small number of fixed constraints eliminate most options.
Drainage is the strictest. Moving a sink more than a couple of metres, or onto an island, means running waste pipe with a fall, which may require lifting a floor or building up levels. Gas supply is similarly awkward to move. Windows cannot move. Doors and the routes through the room are usually fixed. Extraction has to reach an external wall or use recirculation.
Write down what genuinely cannot move, what could move at a cost, and what is free. Very often the layout designs itself from there, and the discussion becomes about which one compromise you accept rather than which of thirty layouts you prefer.
The clearances that make or break it
These are not guidelines to aim at; below them a kitchen is unpleasant to use daily.
- 900mm minimum in any single-person walkway between runs.
- 1200mm where two people pass, or where a dishwasher, oven or fridge door opens into the walkway. 1000mm is workable but tight.
- 400mm minimum of clear worktop on both sides of the hob, and at least one side of the sink. 600mm is comfortable.
- 1000mm between an island and the run behind it, and 1200mm if it is also a walkway or has seating.
- 300mm clearance beside a fridge on the hinge side so the door opens past 90 degrees and the drawers pull out.
Think in zones, not in a triangle
The classic work triangle, fridge to sink to hob, is still useful shorthand and it is an incomplete model for a modern kitchen.
The more practical framing is five zones: store (fridge and dry goods), prepare (clear worktop, knives, boards, bin), cook (hob, oven, pans, utensils, oils), clean (sink, dishwasher, bins, cloths), and consume (crockery, glasses, cutlery, near where you eat).
The design job is to make each zone contain what it needs and sit next to the zone it hands off to. Store next to prepare, prepare next to cook, clean near both. When a kitchen annoys you daily, it is almost always because something lives in the wrong zone, not because the triangle is a few centimetres off.
The one triangle rule still worth honouring: no through-traffic should cross between fridge, sink and hob, because that is where you carry hot pans.
Choosing a layout shape
Each shape has a room it suits and a failure mode.
Galley, two parallel runs, is the most efficient kitchen there is per square metre and works superbly in a narrow room, provided the gap is 1000 to 1200mm. It fails when it becomes a corridor to somewhere else.
L-shaped is the most flexible and suits open-plan rooms, since it leaves two sides free and gives a natural dining area. It fails when the two runs are so long that the corner becomes a dead trek.
U-shaped gives the most worktop and storage for the footprint and works in a dedicated kitchen. It fails in a room under about 2.8m wide, where the U closes in.
Single run with an island is the current default for open-plan spaces and needs genuine width, at least 3.6m, to leave the clearances. Below that, a peninsula does the same job without eating the walkway.
The island question
Islands are the most-wanted and most-often-wrong element in modern kitchen planning.
An island needs 1000 to 1200mm clear on all sides that are used, which means the room needs to be roughly 3.6 metres wide minimum for a modest island, and more if it carries seating on one side.
Decide what it is for before designing it. A prep island with no services is the simplest and cheapest. A sink island needs drainage. A hob island needs extraction, which is a substantial cost and a design constraint. Seating needs a 300mm overhang and enough knee depth.
If the room is too narrow, a peninsula, an island attached at one end, gives you most of the benefit, uses one less walkway, and often works better in a room under 3.6m. There is no shame in it.
Heights and ergonomics
Standard heights suit an average and can be improved for a specific household at no extra cost.
The standard worktop is 900 to 920mm. A rough personal check: your worktop should be about 100 to 150mm below your bent elbow. If you are tall, raising it to 950mm makes prep noticeably more comfortable; if you are short, 870mm helps.
Consider varied heights: a slightly lower section for pastry and mixing, a slightly higher one for chopping. Raise the dishwasher and the oven off the floor if you can, since both are used bent over and both are easier at waist height.
Wall units should start 450 to 600mm above the worktop. Lower is unusable behind the counter, higher wastes storage.
The mistakes that show up later
Common planning errors that are invisible on a drawing and obvious in use.
Not enough clear worktop. A kitchen full of appliances and no landing space beside the oven or sink is a common and miserable outcome.
A corner cupboard with no pull-out mechanism, which is simply dead space.
The bin in the wrong place: it should be at the prep zone, not by the door.
Appliance doors that collide, a dishwasher door blocking the oven, or two doors that cannot open at once.
Sockets planned too late. Count the appliances you use on the worktop and add three.
Forgetting the fridge door swing, so it opens into a wall and the drawers do not come out.
Test the layout before you commit
A kitchen layout is the most expensive decision in a house to change afterwards, so it deserves testing.
Tape the layout onto the floor at full size and live with it for a few days, walking the routes you actually walk. Then use Decorly to photograph the space and see the layout and finishes rendered at your real proportions before signing off a design. For the finishes, see AI kitchen design and kitchen storage ideas.
Frequently asked questions
How much space do you need between kitchen units?
900mm minimum for a single-person walkway and 1200mm where two people pass or where a dishwasher, oven or fridge door opens into the space. Between an island and the run behind it, 1000mm minimum and 1200mm if it is a walkway or carries seating.
Is the kitchen work triangle still relevant?
It is useful shorthand but incomplete. A better model is five zones: store, prepare, cook, clean and consume, each containing what it needs and sitting beside the zone it hands off to. The one triangle rule still worth keeping is that no through-traffic should cross between fridge, sink and hob.
How wide does a kitchen need to be for an island?
About 3.6 metres minimum for a modest island, since you need 1000 to 1200mm clear on every used side, and more if it carries seating. Below that width a peninsula attached at one end gives most of the benefit while using one fewer walkway.
What worktop height should a kitchen have?
The standard is 900 to 920mm, but it should sit about 100 to 150mm below your bent elbow. Taller households benefit from 950mm and shorter ones from 870mm, at no extra cost. Raising the dishwasher and oven off the floor also makes both noticeably easier to use.