
Guides
AI Room Planner vs 3D Design Software: Which One Do You Need?
August 31, 2026 · 8 min read
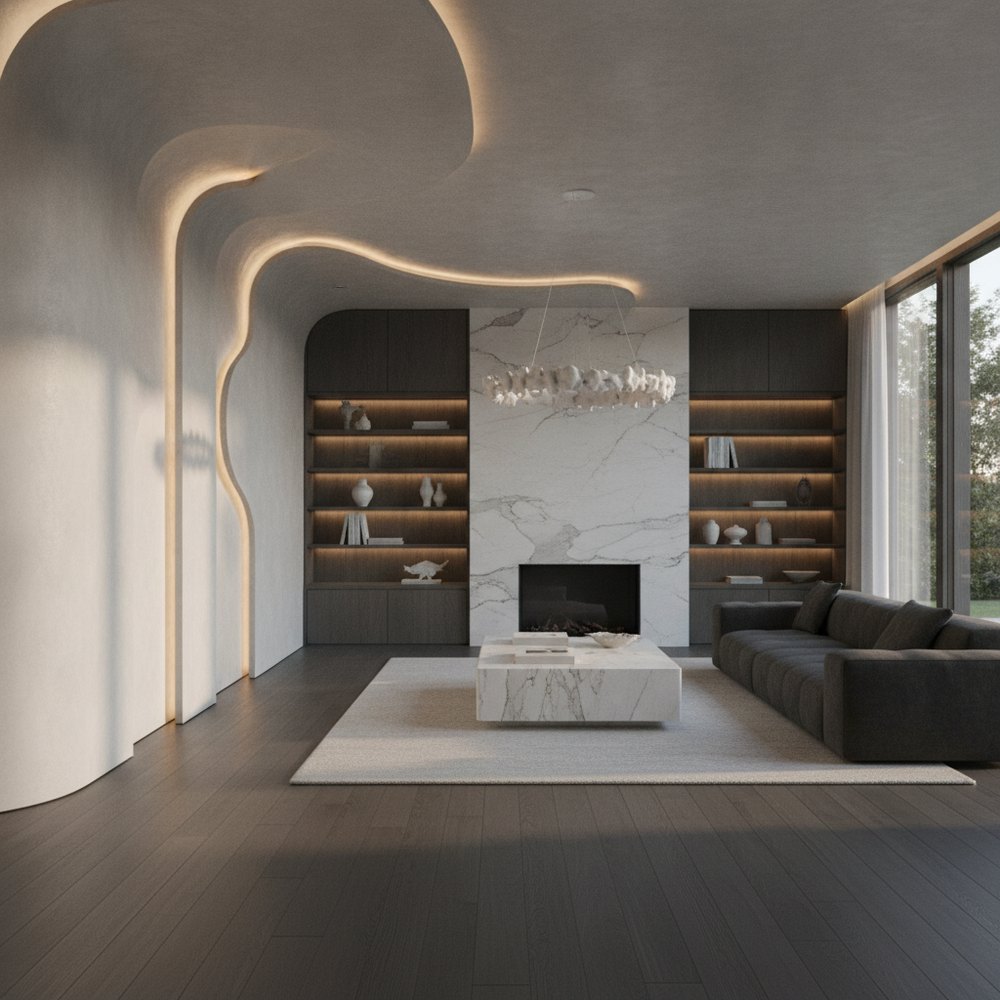
Use AI when the question is "what should this room look like" and you need an answer in seconds from a photo. Use 3D software when the question is "will this fit" and you need measured accuracy, exact clearances or a plan a trade can build from. Most home projects need the first, then a little of the second.
They are answering different questions
The comparison gets framed as old versus new, which misses what is actually going on. These tools do not compete so much as sit at opposite ends of the same project.
3D software, the SketchUps and room planners of the world, is fundamentally a measuring instrument that happens to produce pictures. You build the room to dimension, place objects to dimension, and the value is that the output is true. If the sofa does not fit, the software tells you.
AI design tools are fundamentally a visualisation instrument that happens to be fast. You give it a photograph and it tells you how a room could look. If the sofa does not fit, it will cheerfully draw it anyway.
Where AI wins clearly
For the majority of domestic projects, the AI route gets you further faster.
- Speed. Seconds versus hours. That matters because good design comes from iteration, and nobody iterates twelve times in software that takes an hour per attempt.
- Zero learning curve. No modelling, no measuring, no furniture library. Upload a photo.
- Photoreal output. A 3D model looks like a 3D model. People struggle to judge whether they will like a room from a grey-shaded box.
- Real light. Your actual window, your actual aspect, your actual time of day. This is very hard to fake in software.
- Real context. The result is your room with your ceiling height and your awkward corner, not an idealised rectangle.
Where 3D software is still the right answer
There are jobs where accuracy is the whole point, and no amount of photorealism substitutes.
If you are building joinery, planning a kitchen with specific carcass sizes, checking whether a door swings into a walkway, working out whether two people can pass behind a dining chair, or handing a drawing to a joiner, you need measurements. A render will not tell you that your island leaves 780mm of clearance where you needed 1000mm.
It is also the right tool when you are changing the room's structure, moving a wall, adding an opening, converting a loft, because at that point you are designing a space that does not exist yet, and there is no photograph to work from.
The workflow that uses both
The best results we see come from people who do not choose.
- 1Decide the look with AI first. Iterate freely until you know the palette, materials, layout approach and lighting you want. This is cheap and fast, so do it thoroughly.
- 2Extract the decisions, not the picture: five or six concrete choices.
- 3Measure the room properly with a tape or a laser measure. Write down the constraints.
- 4Check the fit, either in simple 3D software, on graph paper, or by taping the footprint out on your actual floor.
- 5Hand both to the trade: the render for intent, the measurements for execution.
What about free room planners?
The free web-based room planners occupy an awkward middle ground and it is worth being honest about them.
They give you approximate measurement and approximate visualisation, and are usually tied to a specific retailer's furniture catalogue. That last part is the catch: you are not designing a room, you are configuring a purchase. They are genuinely useful for exactly one job, checking whether a specific range of furniture fits a specific room, and fairly frustrating for anything else.
Our roundup of free interior design apps covers where each one is worth the time.
The measurement you should take regardless
Whichever route you take, four numbers prevent most expensive mistakes.
- Room dimensions wall to wall, at floor level, in both directions.
- Ceiling height, which governs everything from wardrobes to pendant drops.
- Door and window positions, including which way doors swing.
- Clear routes, the width of any path you need to walk through, which should not drop below about 700mm and ideally stays near 900mm.
Start with the fast one
If you do not yet know what you want the room to look like, measuring it precisely is premature.
With Decorly you can settle the look in an afternoon from a single photo, then take a tape measure to the two or three things that need to be exact. For the next step, our guides to furniture placement and home renovation planning cover the measured side.
Frequently asked questions
Is AI room design better than 3D software?
They answer different questions. AI is better for deciding what a room should look like, because it is instant, photoreal and uses your real light. 3D software is better for checking whether something fits, because it is measured. Most home projects want AI first and a tape measure second.
Do I need 3D software to design a room?
Usually not. You need it when accuracy is the point: joinery, kitchen carcasses, clearances, door swings, or a drawing a trade will build from. For palette, materials, furniture style and lighting, a photoreal AI render plus a few measurements is faster and more useful.
What is the easiest room design tool for a beginner?
An AI tool that works from a photograph, because there is nothing to learn. You upload a picture and describe what you want. 3D planners require you to model the room to dimension before you see anything, which is where most beginners give up.
Are free 3D room planners any good?
They are useful for one job: checking whether a specific retailer's furniture fits your room, since most are tied to a catalogue. They give approximate measurement and approximate visuals, so for open-ended design decisions they tend to frustrate more than they help.